
01Product overview
Designed for
Deliver a high-impact bar experience that can be installed as a compact, self-contained hospitality destination.
Configuration approach
The modular build integrates the bar, back-of-house, lighting, and terrace edge into a single transport-ready configuration.
Architectural Model
Commercial Modular Capsule
Model Information
Product typeHospitality Module
LocationSite-specific
Year2026
Spatial Scale & Ergonomics
Footprint30 m² + 30 m² Terrace (60 m² total)
Clear Ceiling2.60 m (8' 6")
Guest Capacity20+ Guests (Rooftop Dining & Social Lounge)
Glazing Arc360° Open Horizon Vista
Dimensions12.00 m (L) × 2.50 m (W) × 5.20 m (H)
Technical Specifications
FormatRooftop Module
ServiceBar & Events
LightingIntegrated Ambient System
02Exterior & interior finish
03
Exterior, installation & interior
Exterior Architecture
Inspect
PLATE 0130 m² + 30 m² Terrace (60 m² total)
Precision composite shell & curved Low-E panoramic glazing
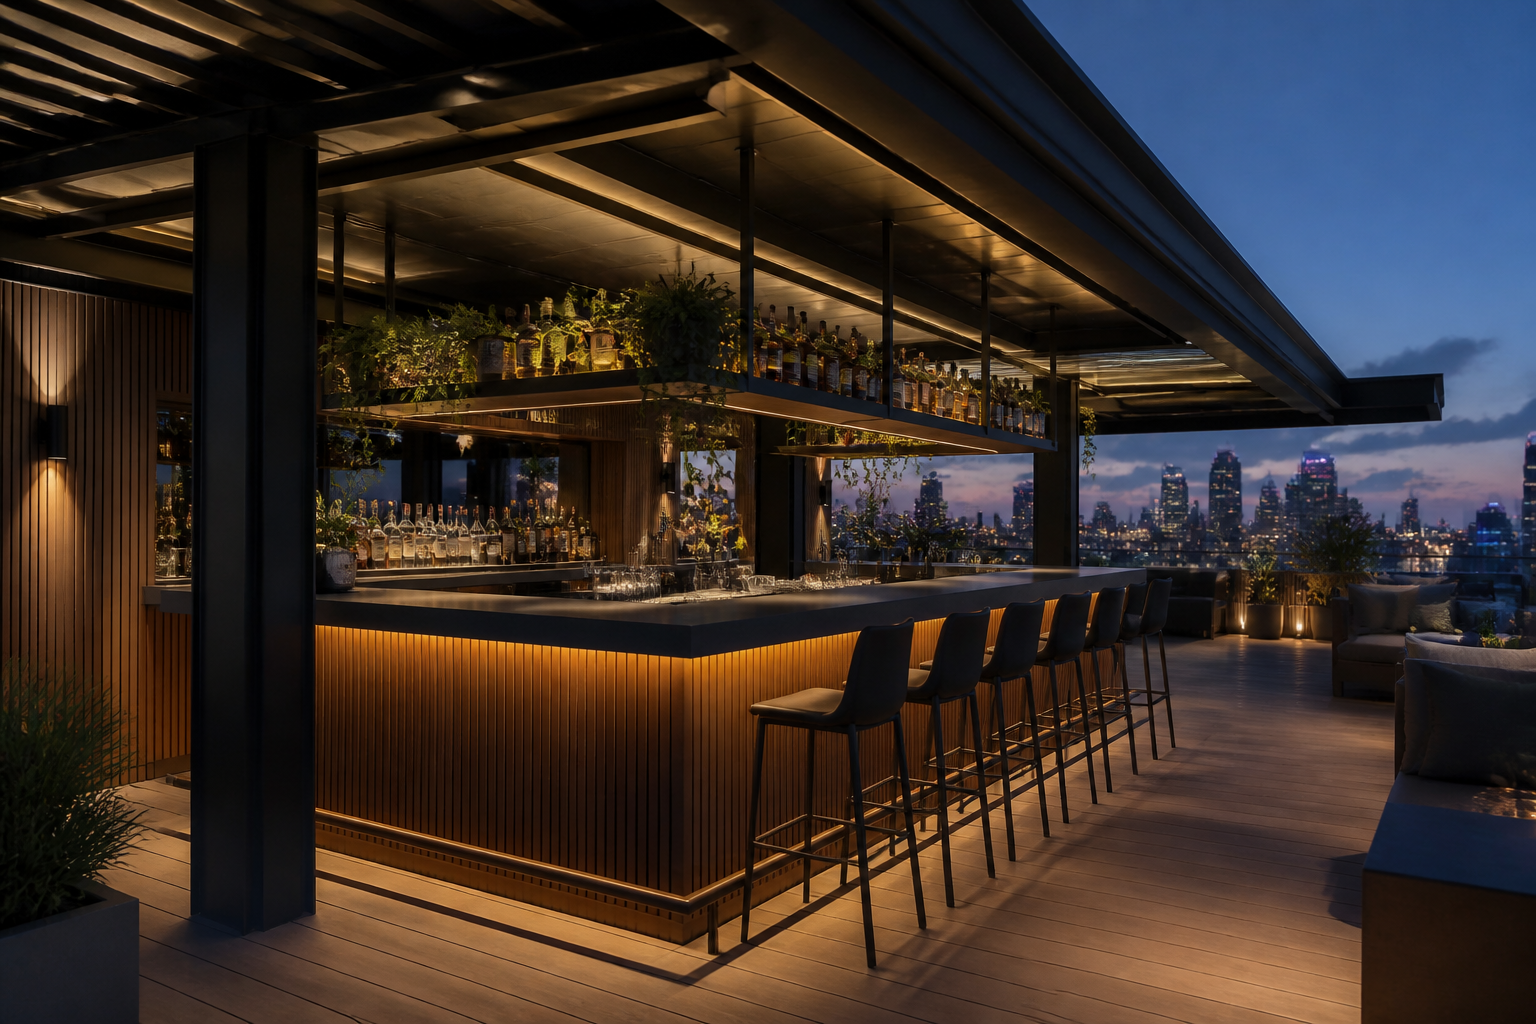
Interior Living Scale
Inspect
PLATE 0230 m² + 30 m² Terrace (60 m² total)
Furnished master suite with 2.7m ceiling clearance & panoramic outlook
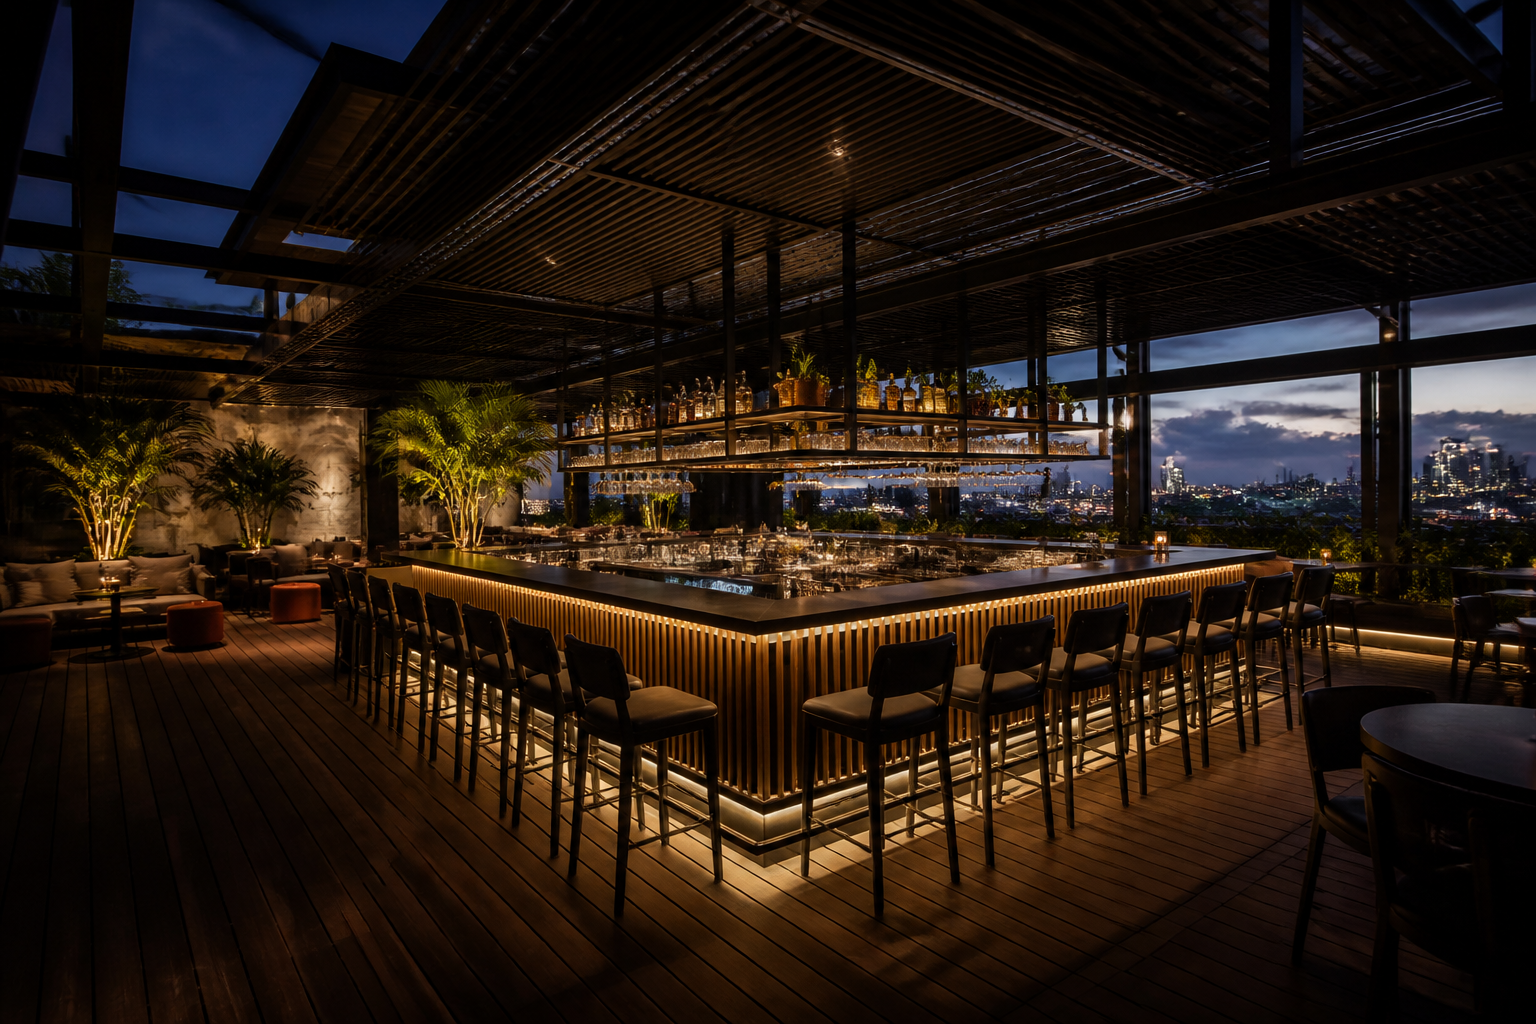
Exterior Architecture
Inspect
PLATE 0330 m² + 30 m² Terrace (60 m² total)
Precision composite shell & curved Low-E panoramic glazing
04
Inquiries & Architectural Advisory
Initiate project consultation for Modular Café & Bar.
Feasibility assessments, bespoke configuration, turnkey CAPEX budgeting, and site logistics for commercial developers, boutique hoteliers, and architects.
Executive response within 24 business hours • Global delivery & crane assembly