
01Product overview
Designed for
Create a professional office that can be delivered quickly, expand with the business, and avoid the temporary appearance associated with portable site cabins.
Configuration approach
Six factory-finished modules form a clear two-storey structural grid around a glazed entrance, with bolted connections, external circulation, solar shading, and flexible internal work bays.
Architectural Model
Workplace Modular Capsule
Model Information
Product typeModular Workplace
LocationBengaluru Region, India
Year2026
Technical Specifications
Configuration6 Stacked Modules
WorkplaceOpen Office + Meeting Rooms
EnergySolar + Passive Shading
02Exterior & interior finish
03
Exterior, installation & interior
Exterior Architecture
Inspect
PLATE 01Modular Suite
Precision composite shell & curved Low-E panoramic glazing
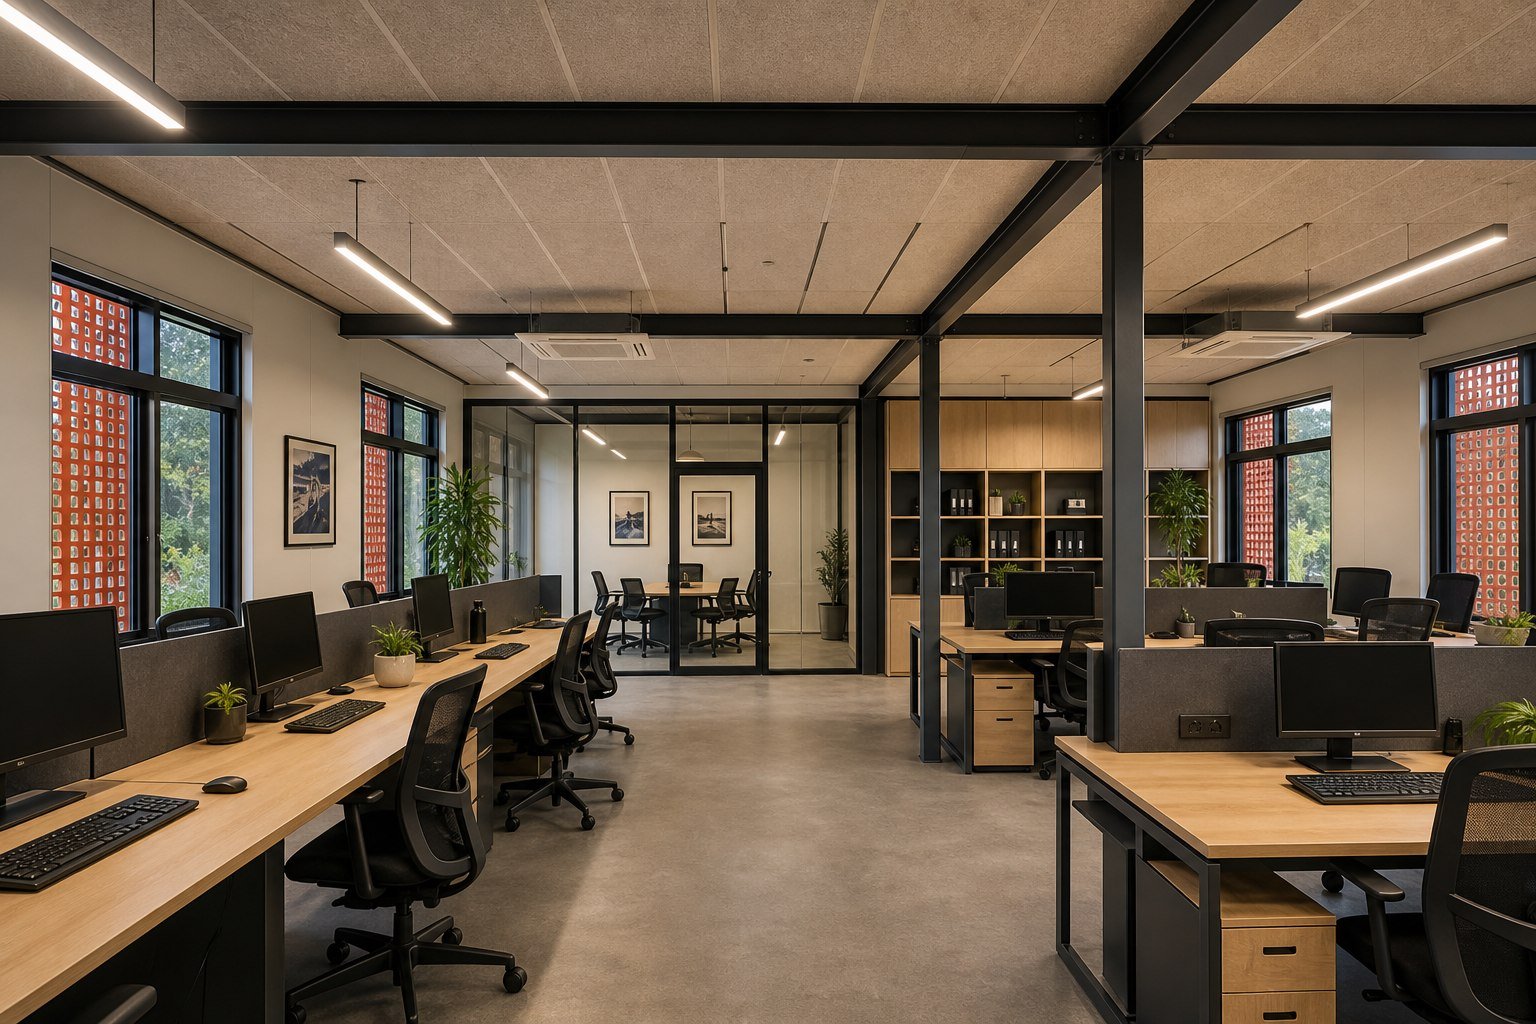
Interior Living Scale
Inspect
PLATE 02Modular Suite
Furnished master suite with 2.7m ceiling clearance & panoramic outlook
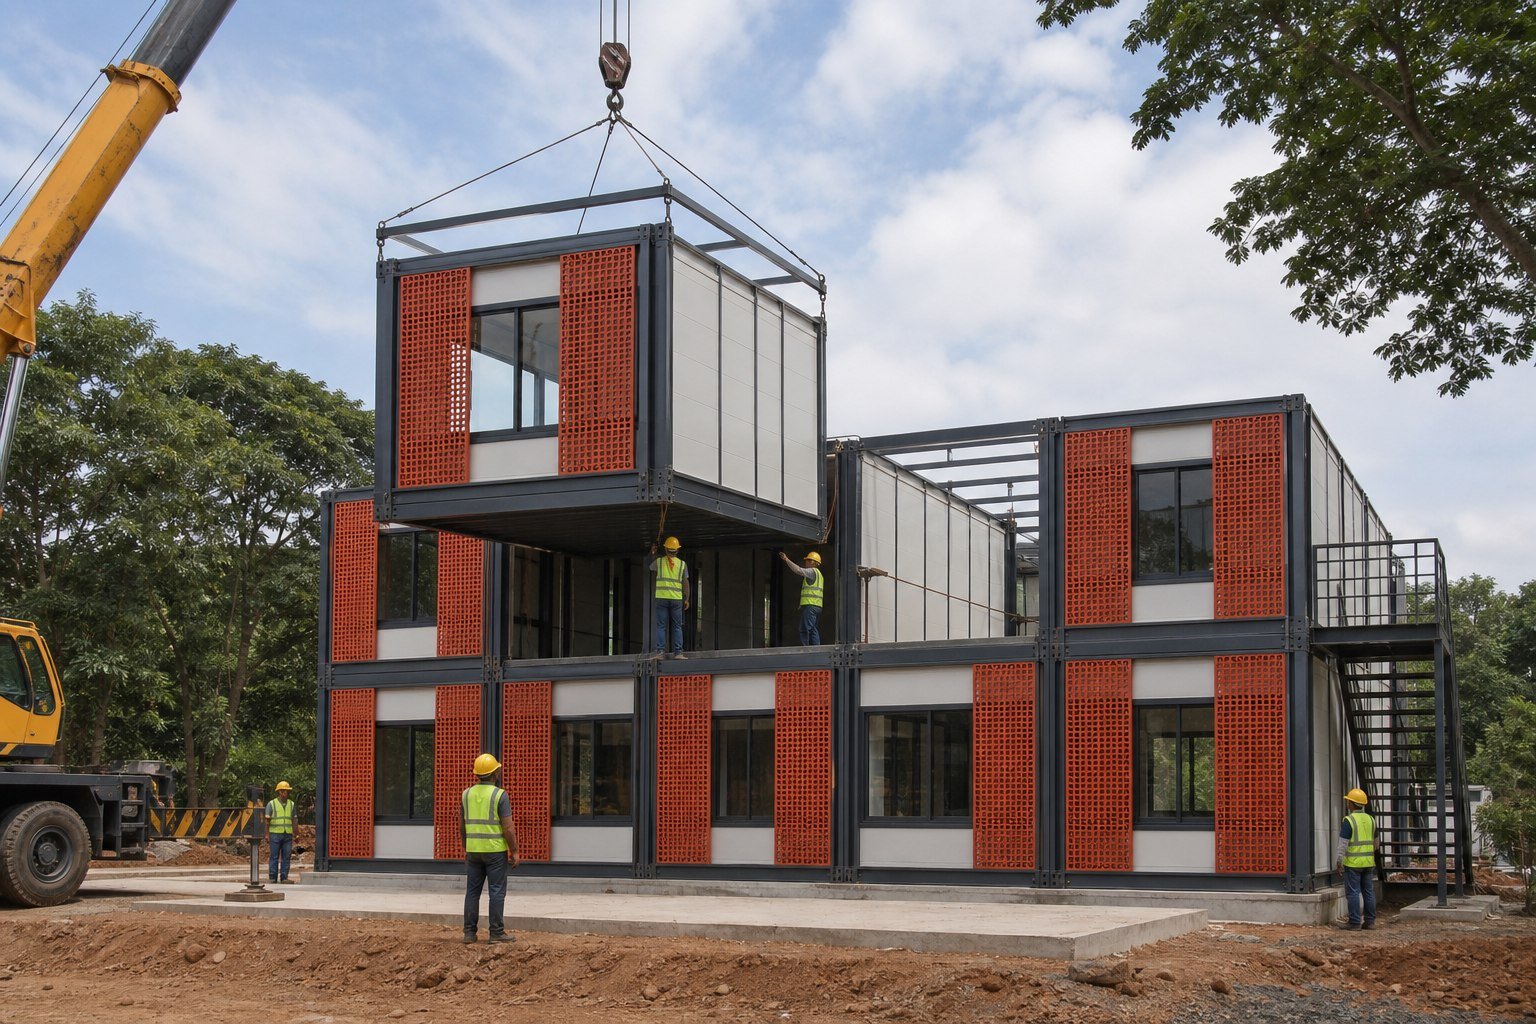
Site Placement
Inspect
PLATE 03Modular Suite
Lightweight structural chassis positioned onto independent micro-piers
04
Inquiries & Architectural Advisory
Initiate project consultation for Modular Office.
Feasibility assessments, bespoke configuration, turnkey CAPEX budgeting, and site logistics for commercial developers, boutique hoteliers, and architects.
Executive response within 24 business hours • Global delivery & crane assembly