
01Product overview
Designed for
Balance repeatable construction with a setting that feels personal, grounded, and close to nature.
Configuration approach
Standardised modules are positioned around a central path network, allowing the site to grow in phases as demand changes.
Architectural Model
Repeatable Modules
Model Information
Product typeHospitality Campus
LocationSite-specific
Year2026
Technical Specifications
SystemRepeatable Modules
GrowthPhased Deployment
Site ImpactReduced Ground Works
02Exterior & interior finish
03
Exterior, installation & interior
Exterior Architecture
Inspect
PLATE 01Modular Suite
Precision composite shell & curved Low-E panoramic glazing
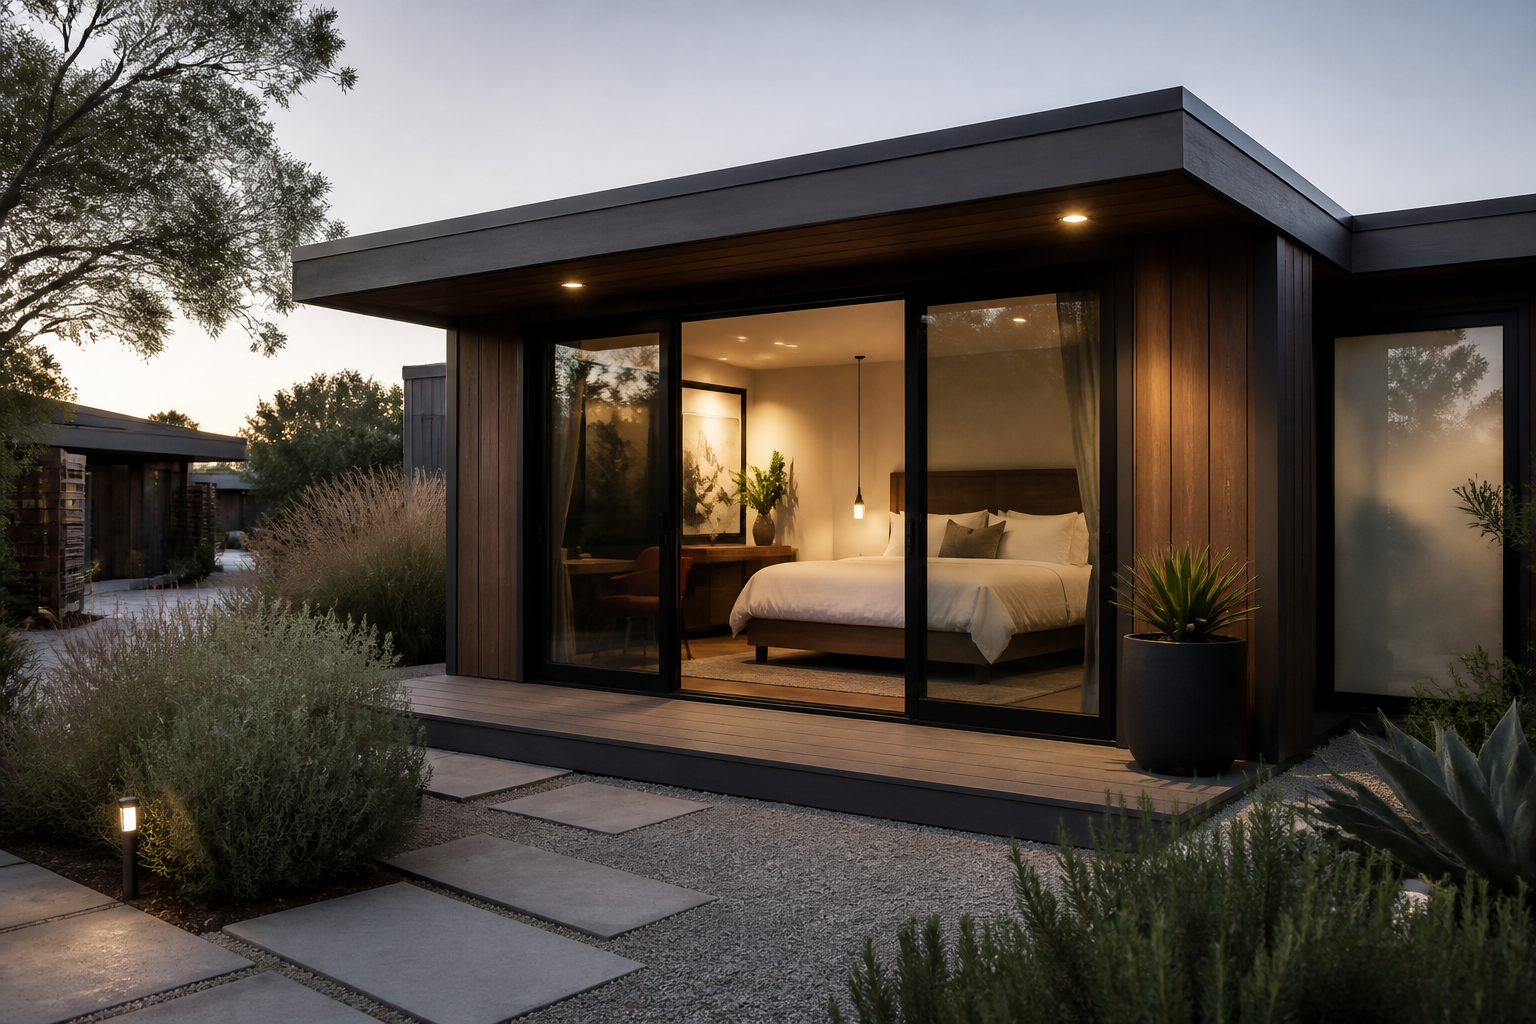
Interior Living Scale
Inspect
PLATE 02Modular Suite
Furnished master suite with 2.7m ceiling clearance & panoramic outlook
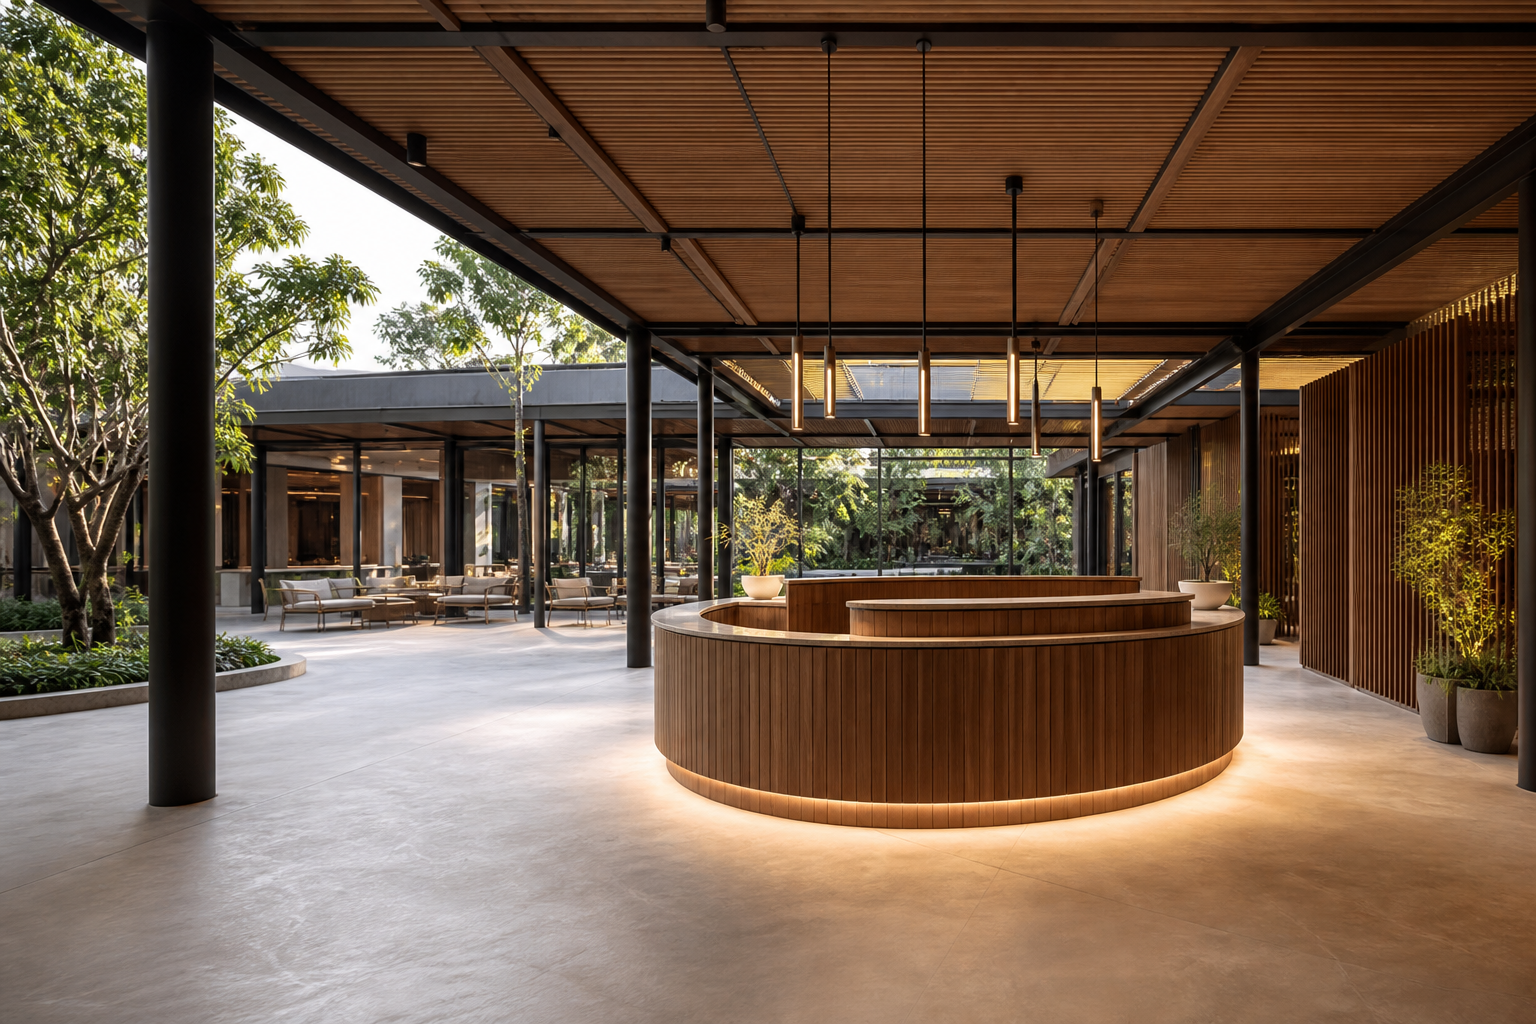
Exterior Architecture
Inspect
PLATE 03Modular Suite
Precision composite shell & curved Low-E panoramic glazing
04
Inquiries & Architectural Advisory
Initiate project consultation for Modular Living Campus.
Feasibility assessments, bespoke configuration, turnkey CAPEX budgeting, and site logistics for commercial developers, boutique hoteliers, and architects.
Executive response within 24 business hours • Global delivery & crane assembly