
01Product overview
Designed for
Place premium guest rooms across a planted hillside without extensive excavation or disturbance to the coffee-estate landscape.
Configuration approach
Factory-complete capsules are lifted onto independent pier supports and joined by light timber paths, allowing installation to move around mature planting and expand in measured phases.
Architectural Model
E3 Panoramic Capsule
Model Information
Product typeForest Capsule Hospitality
LocationCoorg, Karnataka, India
Year2026
Spatial Scale & Ergonomics
Footprint38 m² (409 sq.ft)
Clear Ceiling2.70 m (8' 10")
Guest Capacity2–4 Guests (Canopy Suite)
Glazing Arc270° Panoramic Curved Vista
Dimensions11.50 m (L) × 3.30 m (W) × 3.20 m (H)
Technical Specifications
Capsule SystemE3 Panoramic Capsule
Thermal EnvelopeR-32 Multi-layer Shell (Whisper-quiet canopy acoustic privacy)
Glazing PerformanceLow-E Panoramic (SHGC < 0.28 · Prevents solar heat gain)
FoundationIndependent Pier Supports (Zero tree-root disturbance)
02Exterior & interior finish
03
Exterior, installation & interior
Exterior Architecture
Inspect
PLATE 0138 m² (409 sq.ft)
Precision composite shell & curved Low-E panoramic glazing
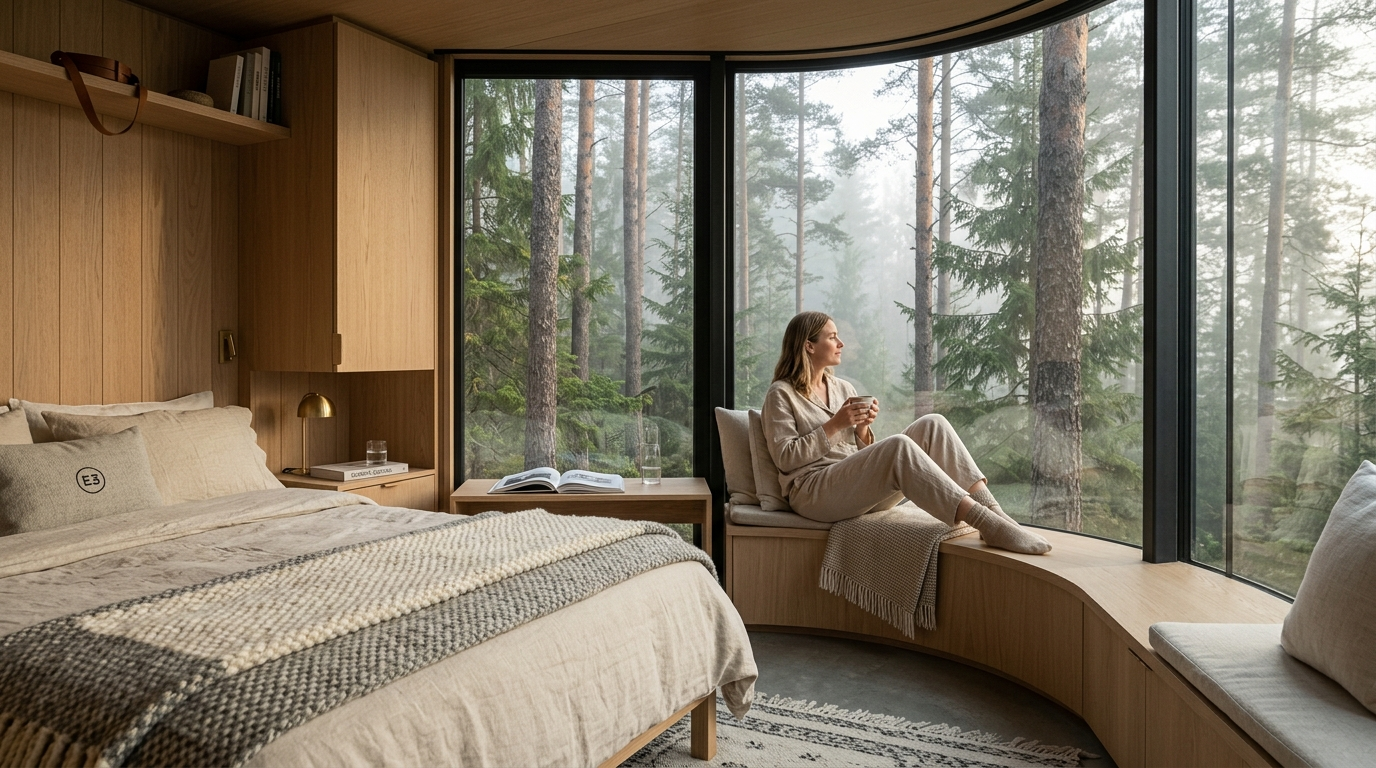
Interior Living Scale
Inspect
PLATE 0238 m² (409 sq.ft)
Furnished master suite with 2.7m ceiling clearance & panoramic outlook
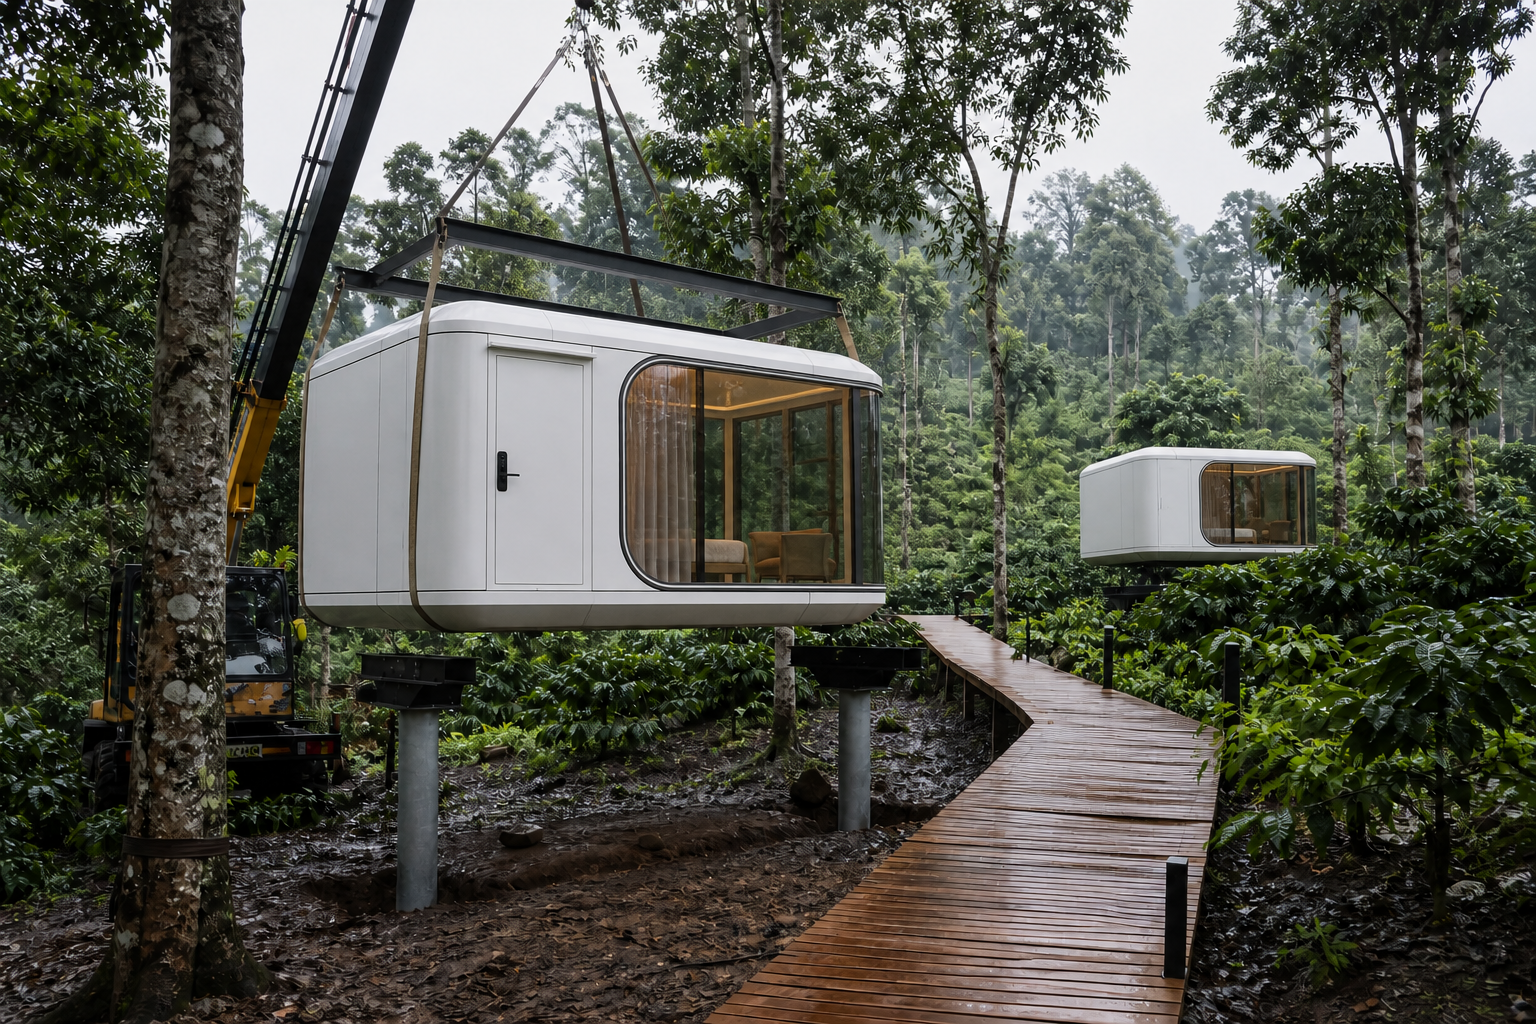
Site Placement
Inspect
PLATE 0338 m² (409 sq.ft)
Lightweight structural chassis positioned onto independent micro-piers
04
Inquiries & Architectural Advisory
Initiate project consultation for Modular Capsule Forest Retreat.
Feasibility assessments, bespoke configuration, turnkey CAPEX budgeting, and site logistics for commercial developers, boutique hoteliers, and architects.
Executive response within 24 business hours • Global delivery & crane assembly