
01Product overview
Designed for
Deliver warm, comfortable accommodation on steep mountain terrain while limiting road work, earth movement, and impact on the forested site.
Configuration approach
Transport-ready A50 Ultra modules arrive complete with interior finishes and high-performance glazing, then are set onto stepped pier foundations and connected by a lightweight cedar boardwalk.
Architectural Model
A50 Panoramic Capsule
Model Information
Product typeAlpine Capsule Hospitality
LocationManali, Himachal Pradesh, India
Year2026
Spatial Scale & Ergonomics
Footprint48 m² (516 sq.ft)
Clear Ceiling2.80 m (9' 2")
Guest Capacity2–4 Guests (Alpine Suite)
Glazing ArcFaceted 270° Glazing Arc
Dimensions12.50 m (L) × 3.80 m (W) × 3.30 m (H)
Technical Specifications
Capsule SystemA50 Panoramic Capsule
Thermal EnvelopeR-32 Sub-zero Alpine Shell (Continuous cold bridge elimination)
Glazing PerformanceTriple Low-E (SHGC < 0.28 · All-season alpine comfort)
DeliveryTransport-ready Volumes (Plug-and-play 48-hr commissioning)
02Exterior & interior finish
03
Exterior, installation & interior
Exterior Architecture
Inspect
PLATE 0148 m² (516 sq.ft)
Precision composite shell & curved Low-E panoramic glazing
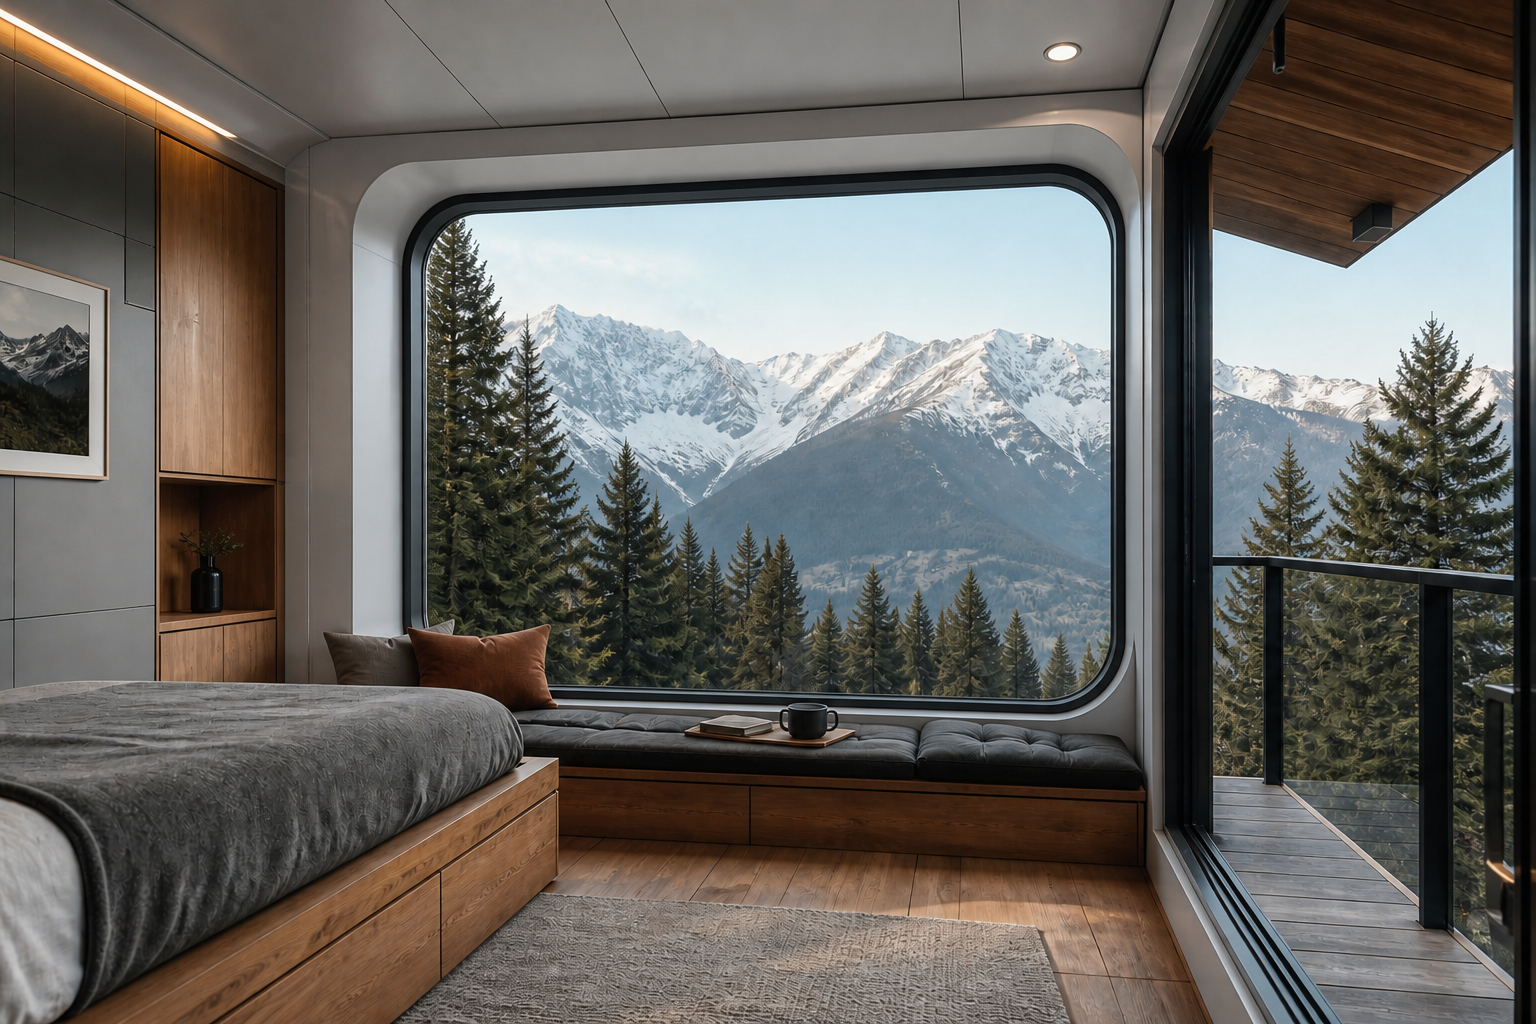
Interior Living Scale
Inspect
PLATE 0248 m² (516 sq.ft)
Furnished master suite with 2.7m ceiling clearance & panoramic outlook
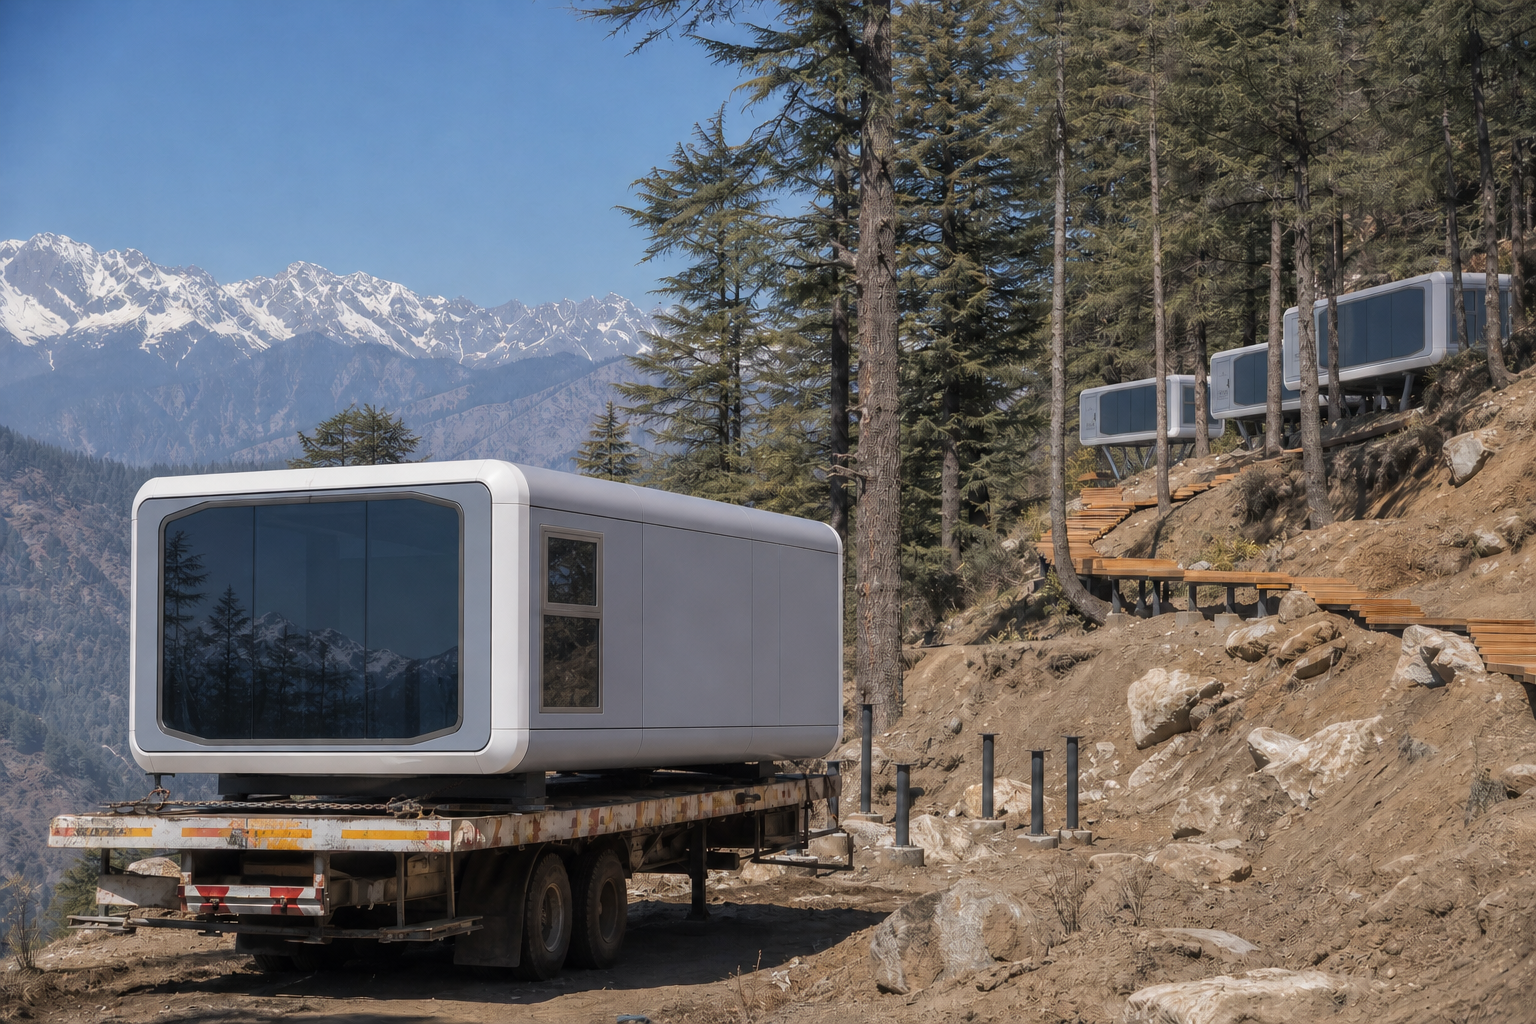
Site Placement
Inspect
PLATE 0348 m² (516 sq.ft)
Lightweight structural chassis positioned onto independent micro-piers
04
Inquiries & Architectural Advisory
Initiate project consultation for Modular Capsule Alpine Retreat.
Feasibility assessments, bespoke configuration, turnkey CAPEX budgeting, and site logistics for commercial developers, boutique hoteliers, and architects.
Executive response within 24 business hours • Global delivery & crane assembly