
01Product overview
Designed for
Give a compact prefabricated suite the comfort and sense of place needed for an exposed desert climate.
Configuration approach
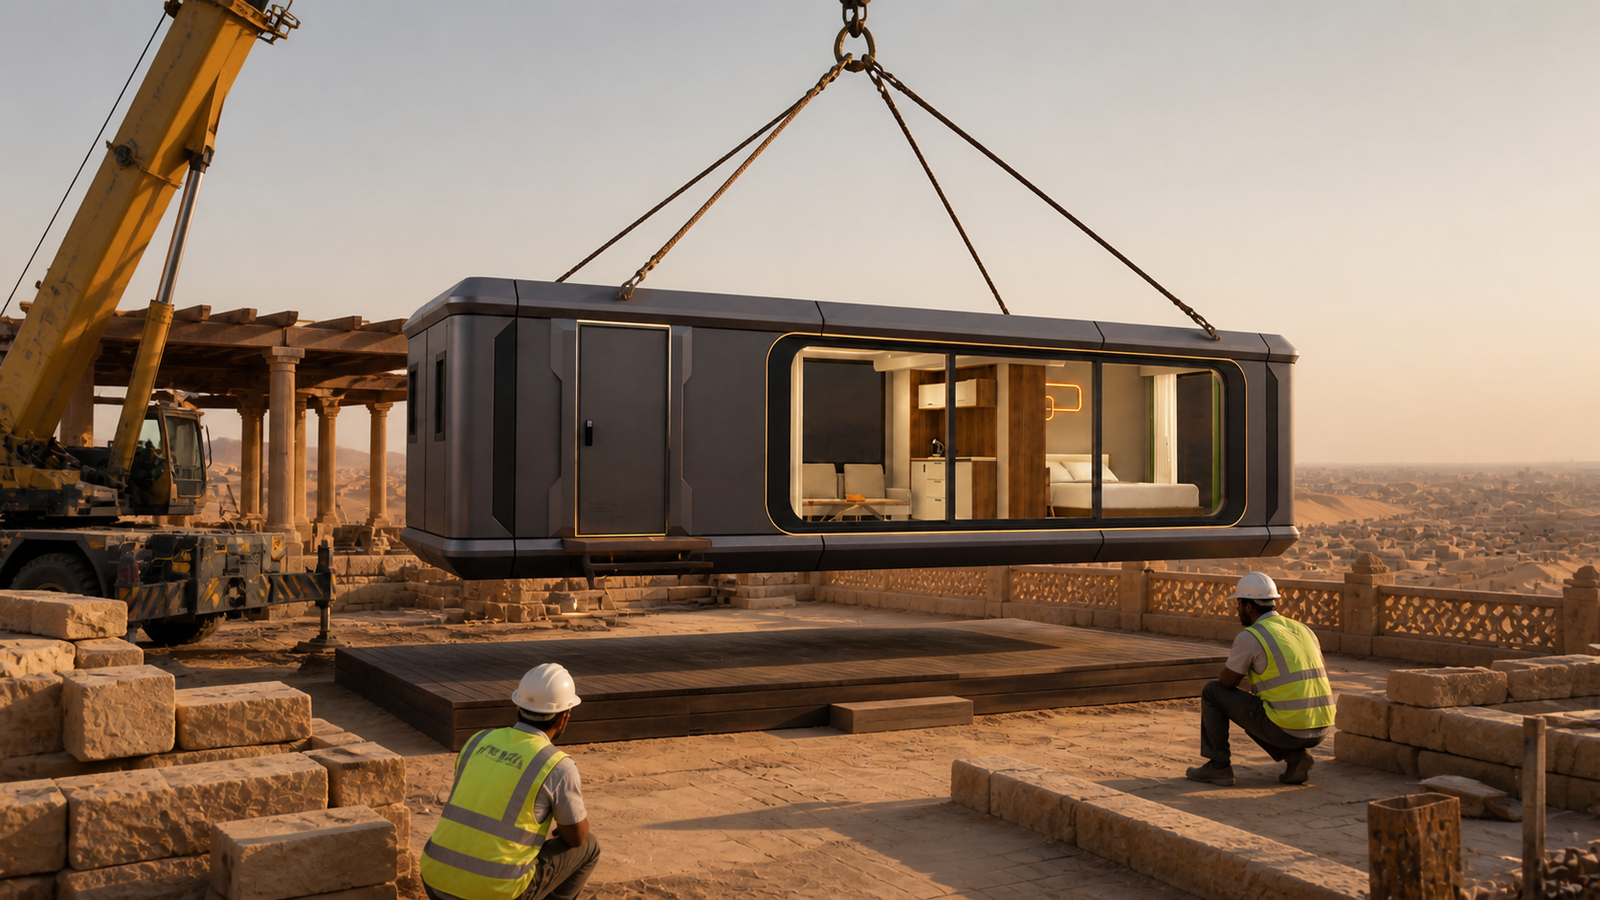
The existing capsule is crane-installed on a raised timber base before sandstone walls, a shaded pergola, low seating, and dune-facing terraces complete the guest experience.
Architectural Model
Existing Panoramic Charcoal Capsule
Model Information
Product typeDesert Courtyard Suite
LocationJaisalmer, Rajasthan, India
Year2026
Technical Specifications
Capsule FormExisting Panoramic Charcoal Capsule
ProgrammeSuite + Desert Courtyard
SettingSandstone + Dune Horizon
02Exterior & interior finish
03
Exterior, installation & interior
Exterior Architecture
Inspect
PLATE 01Modular Suite
Precision composite shell & curved Low-E panoramic glazing
Site Placement
Inspect
PLATE 02Modular Suite
Lightweight structural chassis positioned onto independent micro-piers
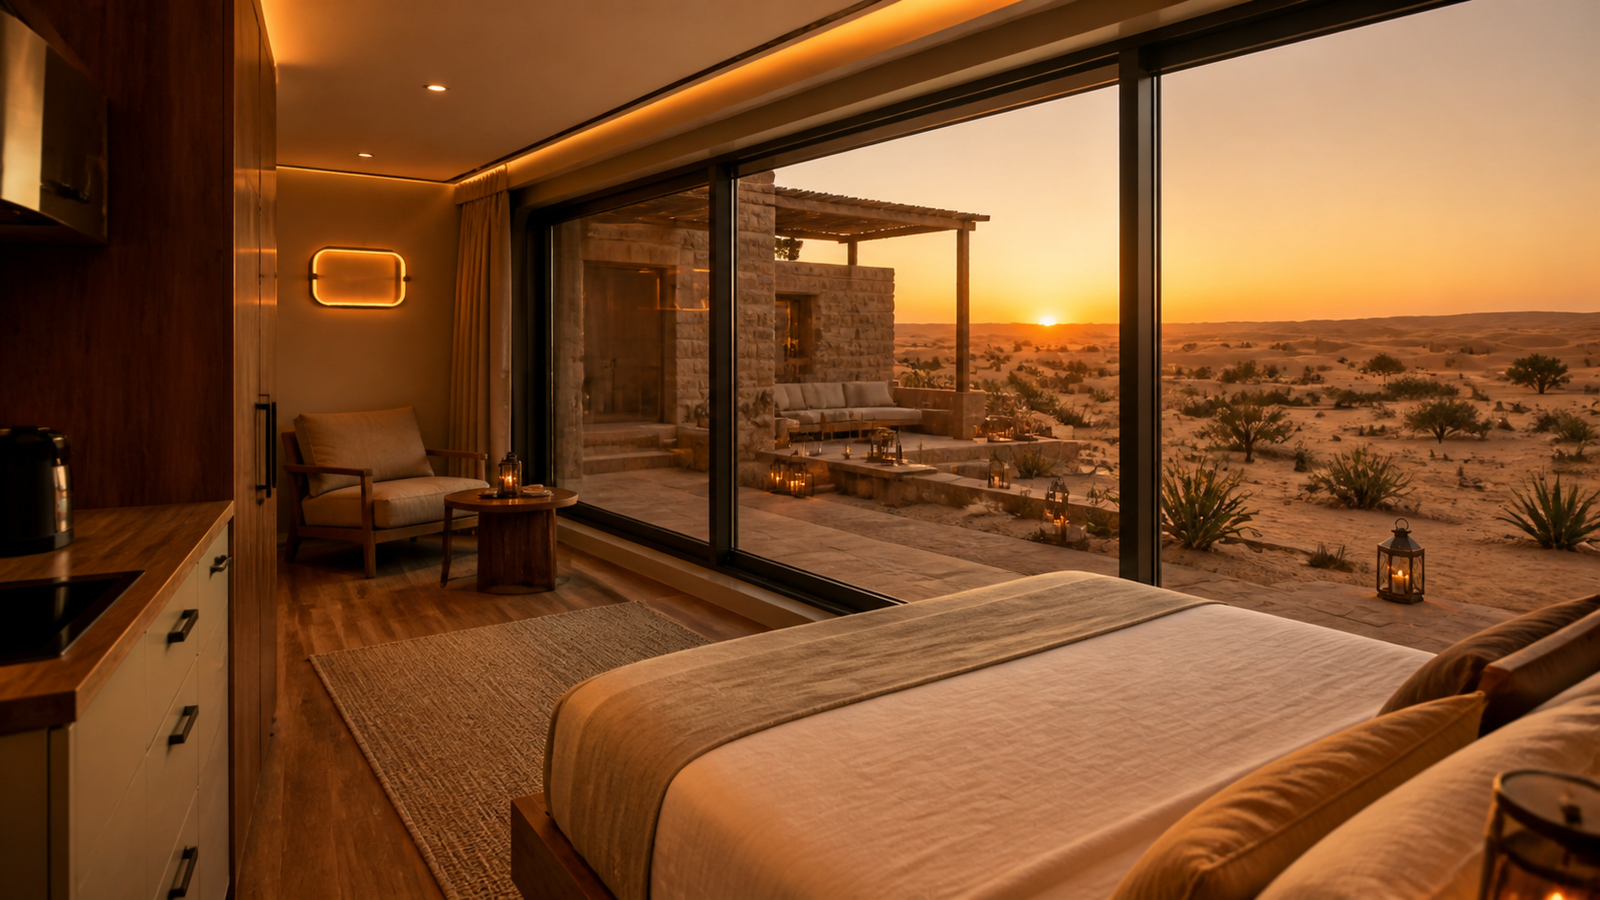
Interior Living Scale
Inspect
PLATE 03Modular Suite
Furnished master suite with 2.7m ceiling clearance & panoramic outlook
04
Inquiries & Architectural Advisory
Initiate project consultation for Capsule Jaisalmer Courtyard Suite.
Feasibility assessments, bespoke configuration, turnkey CAPEX budgeting, and site logistics for commercial developers, boutique hoteliers, and architects.
Executive response within 24 business hours • Global delivery & crane assembly