
01Product overview
Designed for
Create a calm, high-comfort guest suite that feels immersed in dense forest while keeping its installation light on the site.
Configuration approach
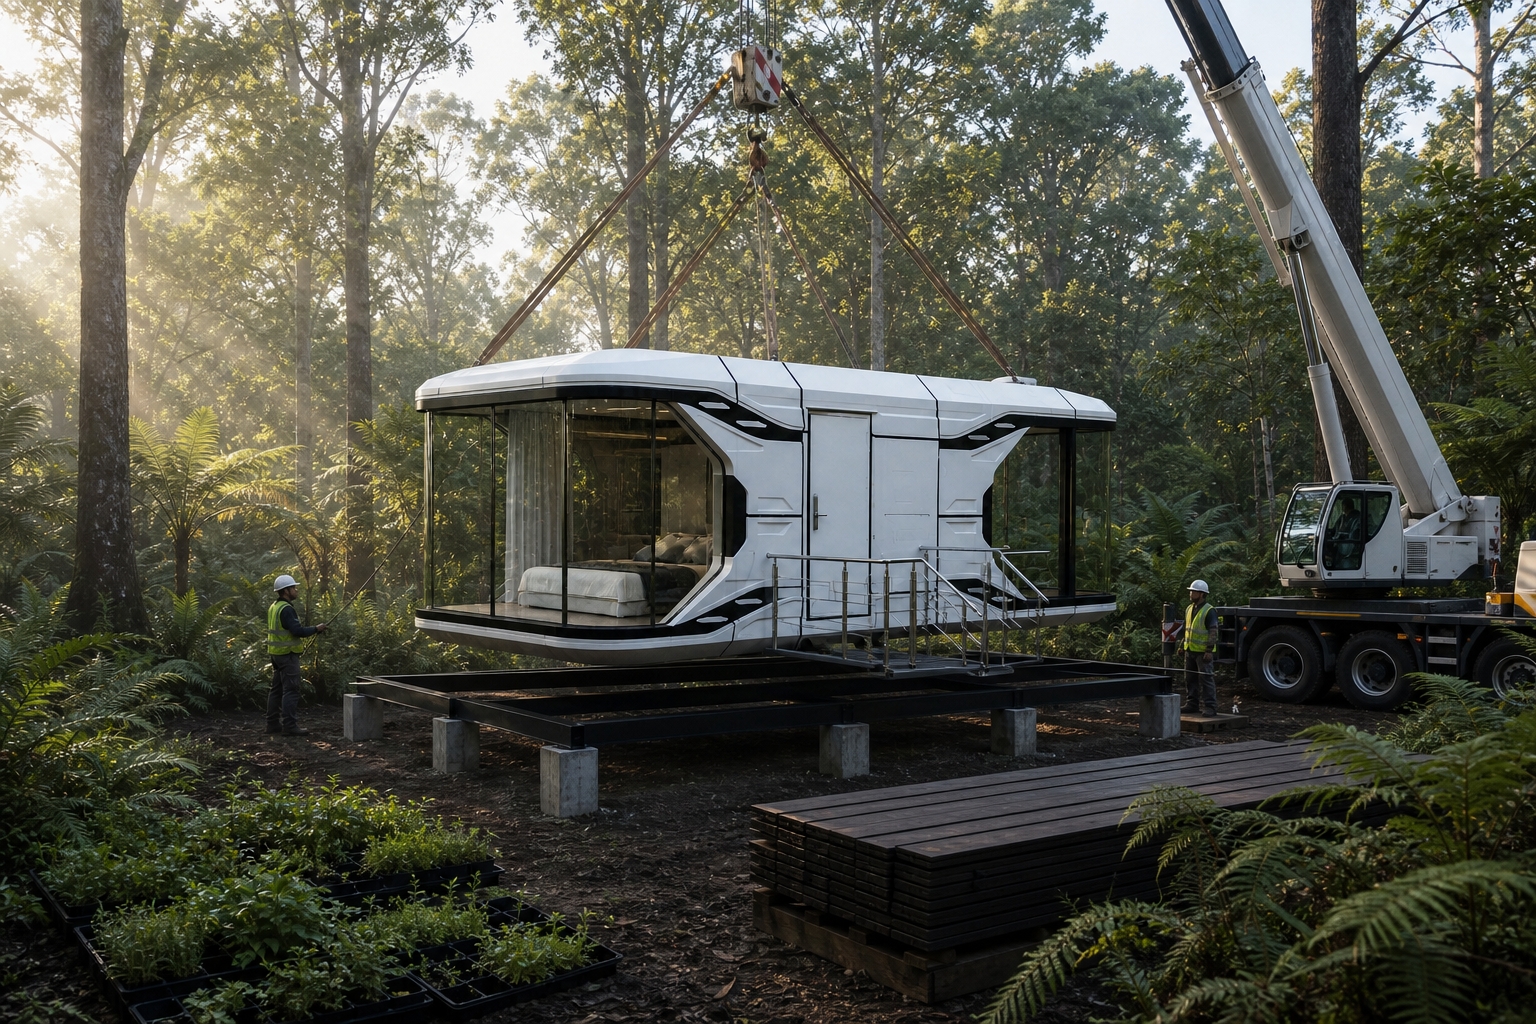
The capsule is crane-set onto discrete supports before a dark timber deck, planted edges, and outdoor lounge are completed around it.
Architectural Model
Panoramic E6-style Form
Model Information
Product typeForest Capsule Suite
LocationCoorg, Karnataka, India
Year2026
Technical Specifications
Capsule ReferencePanoramic E6-style Form
ProgrammeSuite + Spa Lounge
FoundationLow-impact Supports
02Exterior & interior finish
03
Exterior, installation & interior
Exterior Architecture
Inspect
PLATE 01Modular Suite
Precision composite shell & curved Low-E panoramic glazing
Site Placement
Inspect
PLATE 02Modular Suite
Lightweight structural chassis positioned onto independent micro-piers
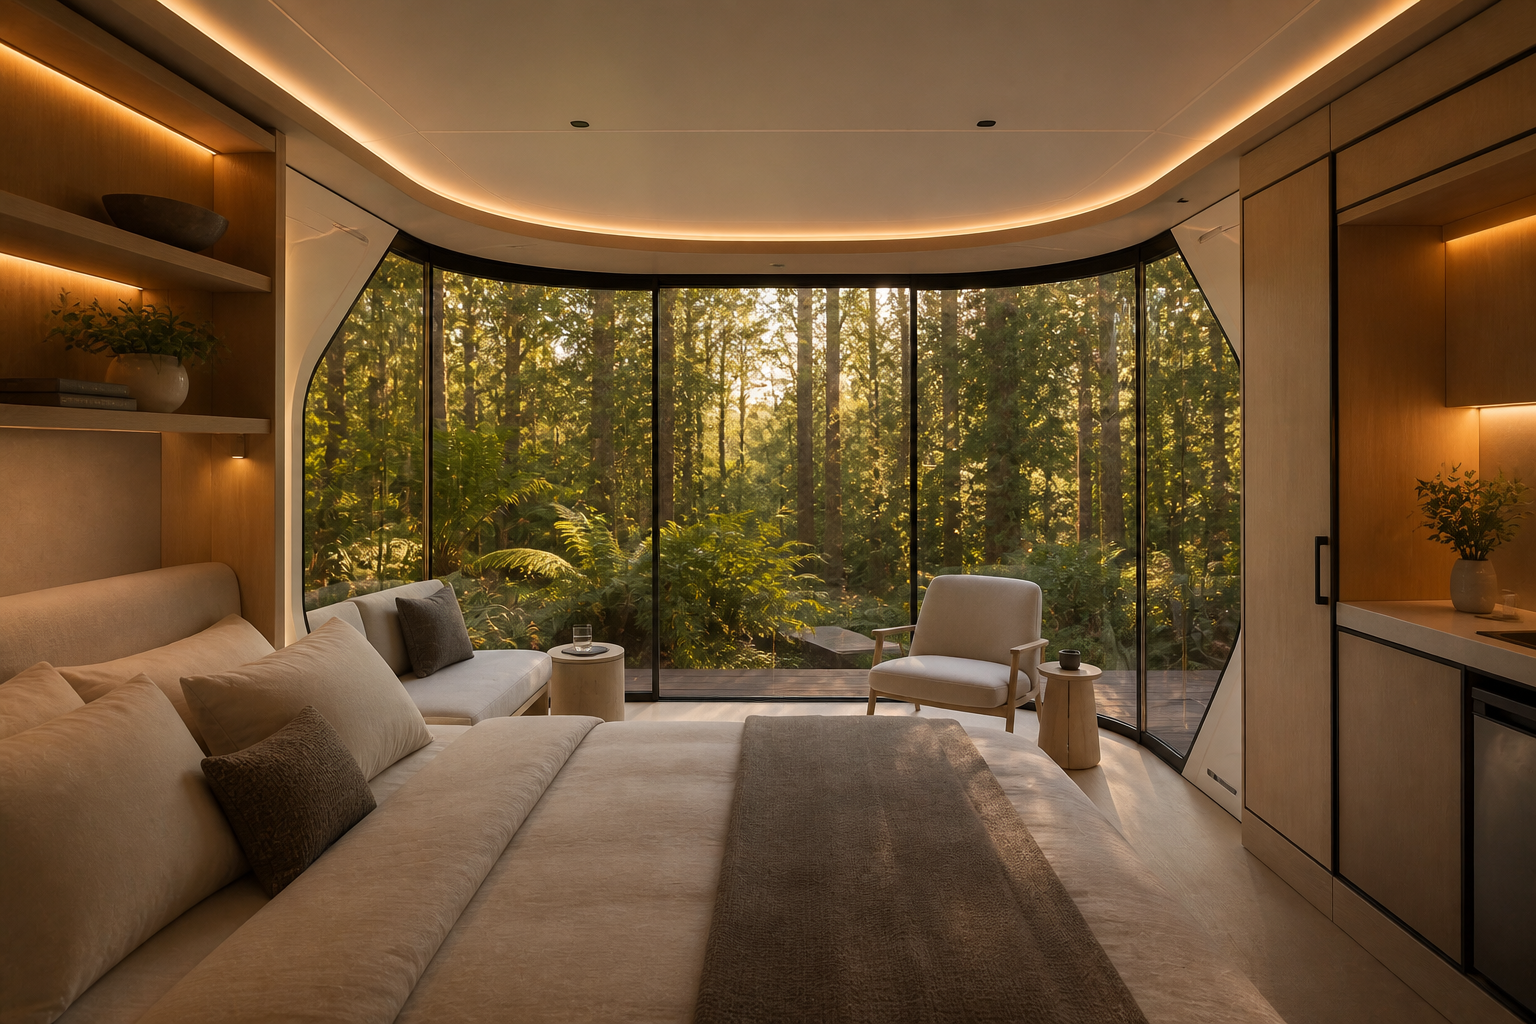
Interior Living Scale
Inspect
PLATE 03Modular Suite
Furnished master suite with 2.7m ceiling clearance & panoramic outlook
04
Inquiries & Architectural Advisory
Initiate project consultation for Capsule Forest Spa Suite.
Feasibility assessments, bespoke configuration, turnkey CAPEX budgeting, and site logistics for commercial developers, boutique hoteliers, and architects.
Executive response within 24 business hours • Global delivery & crane assembly